
Primary on Main - Seller Financing

Address
11381 Macon Rd, Eads, TN
Price
$ 469,500
Property Attributes
- MLS#10189510
- TypeSingle Family
- Listing Status Active
- CountySHELBY
- CityEads
- AreaMt. Pisgah - West
- NeighborhoodSTARK
- Zip38028
- StyleTraditional
- Year Built1960
- Taxes$ 2756
- Price$ 469,500
- Bedrooms2
- Full Bathrooms1
- Half Bathrooms0
- Sqr Footage852
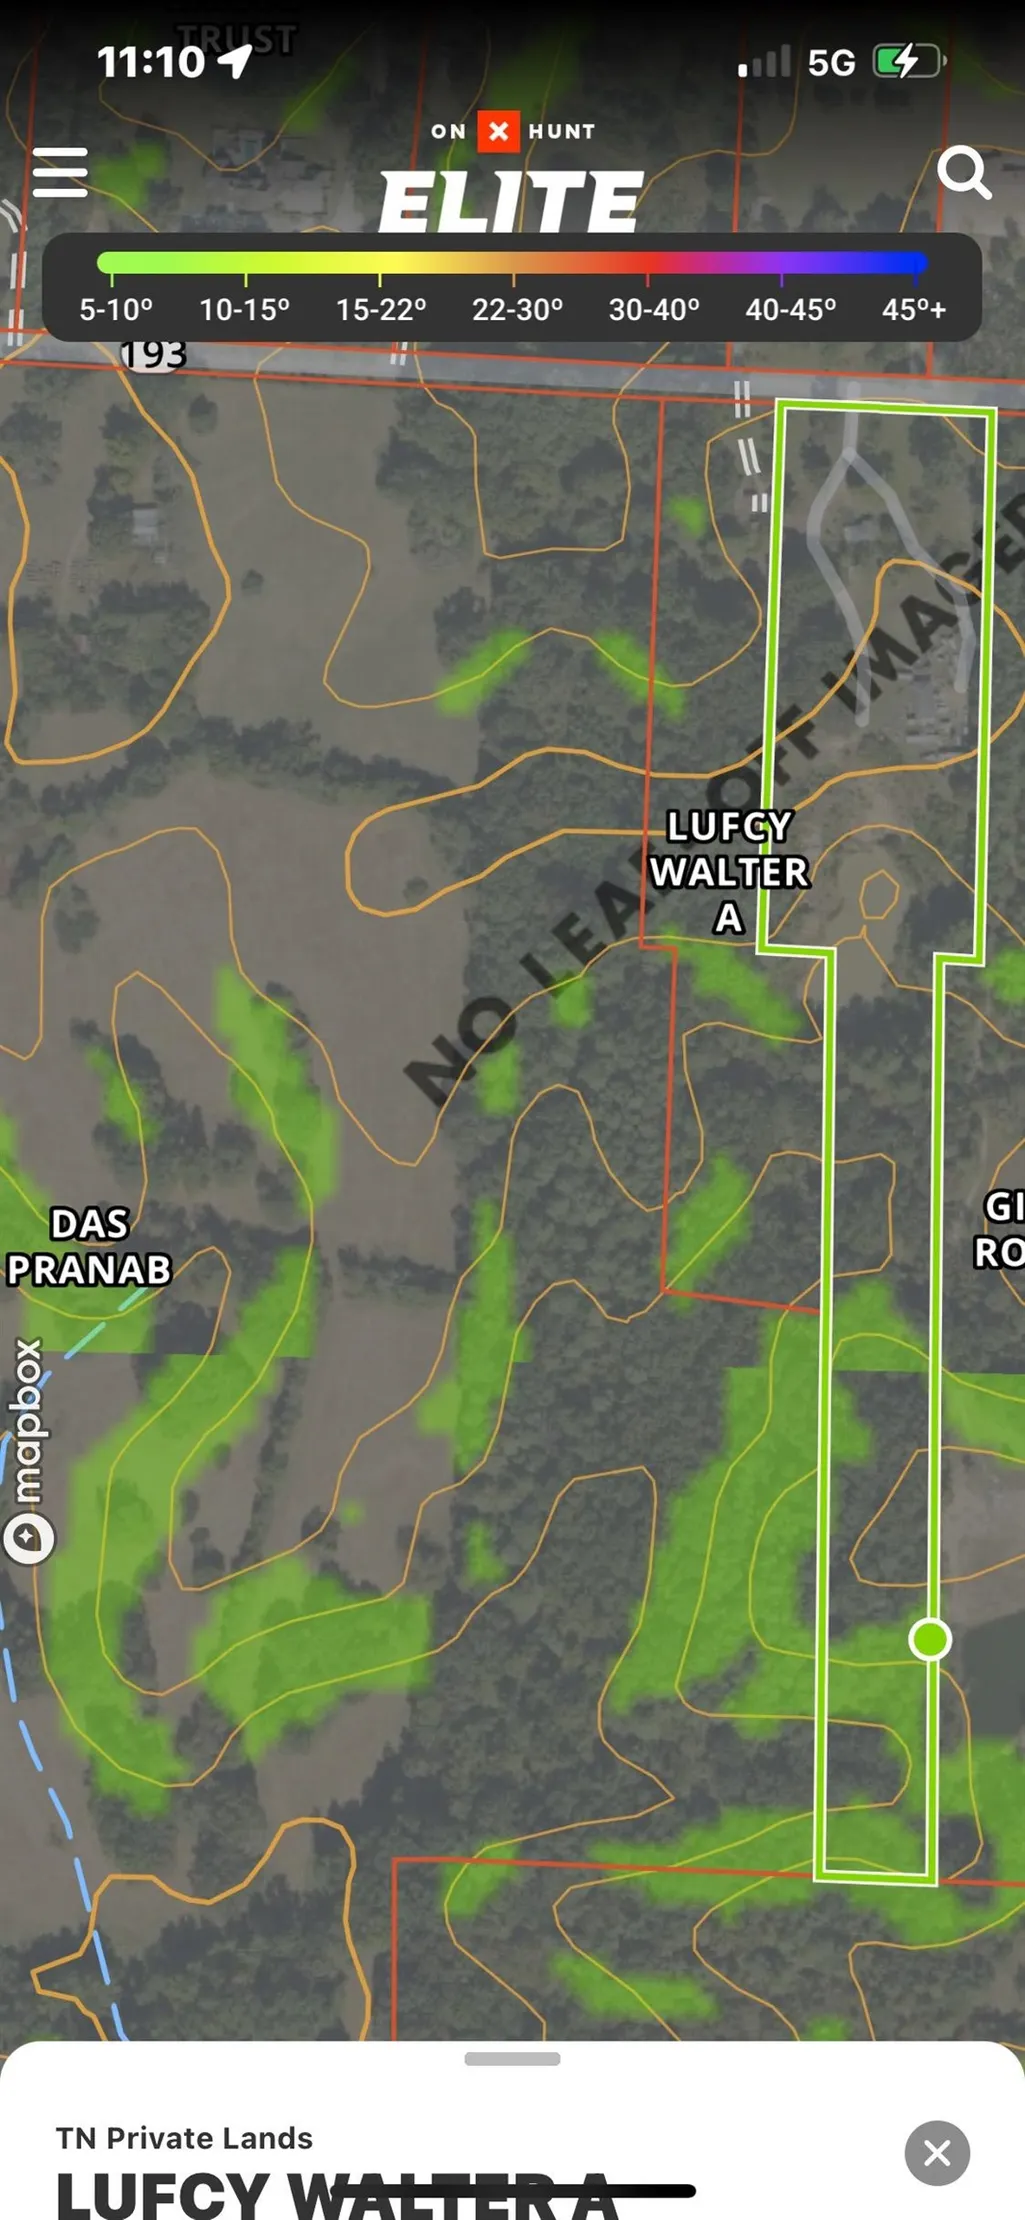
- Lot Size10.67 Acres
Data Source:
Memphis MLS (MAAR)
Property Description
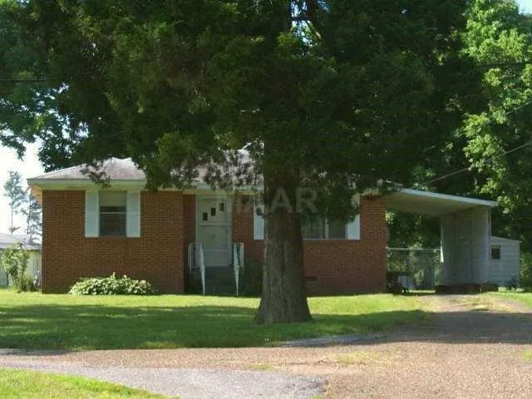
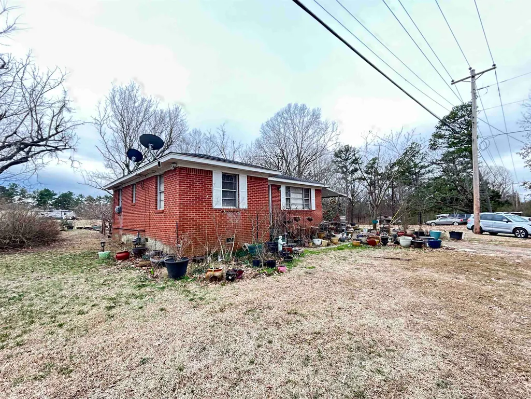
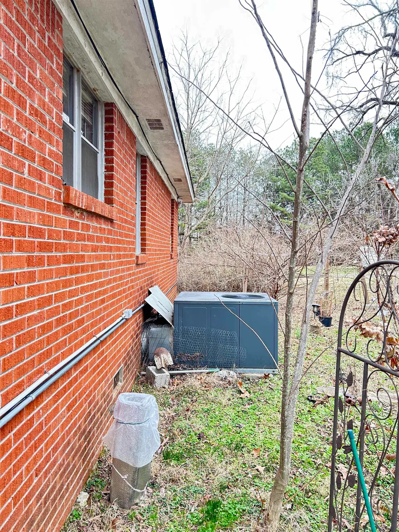
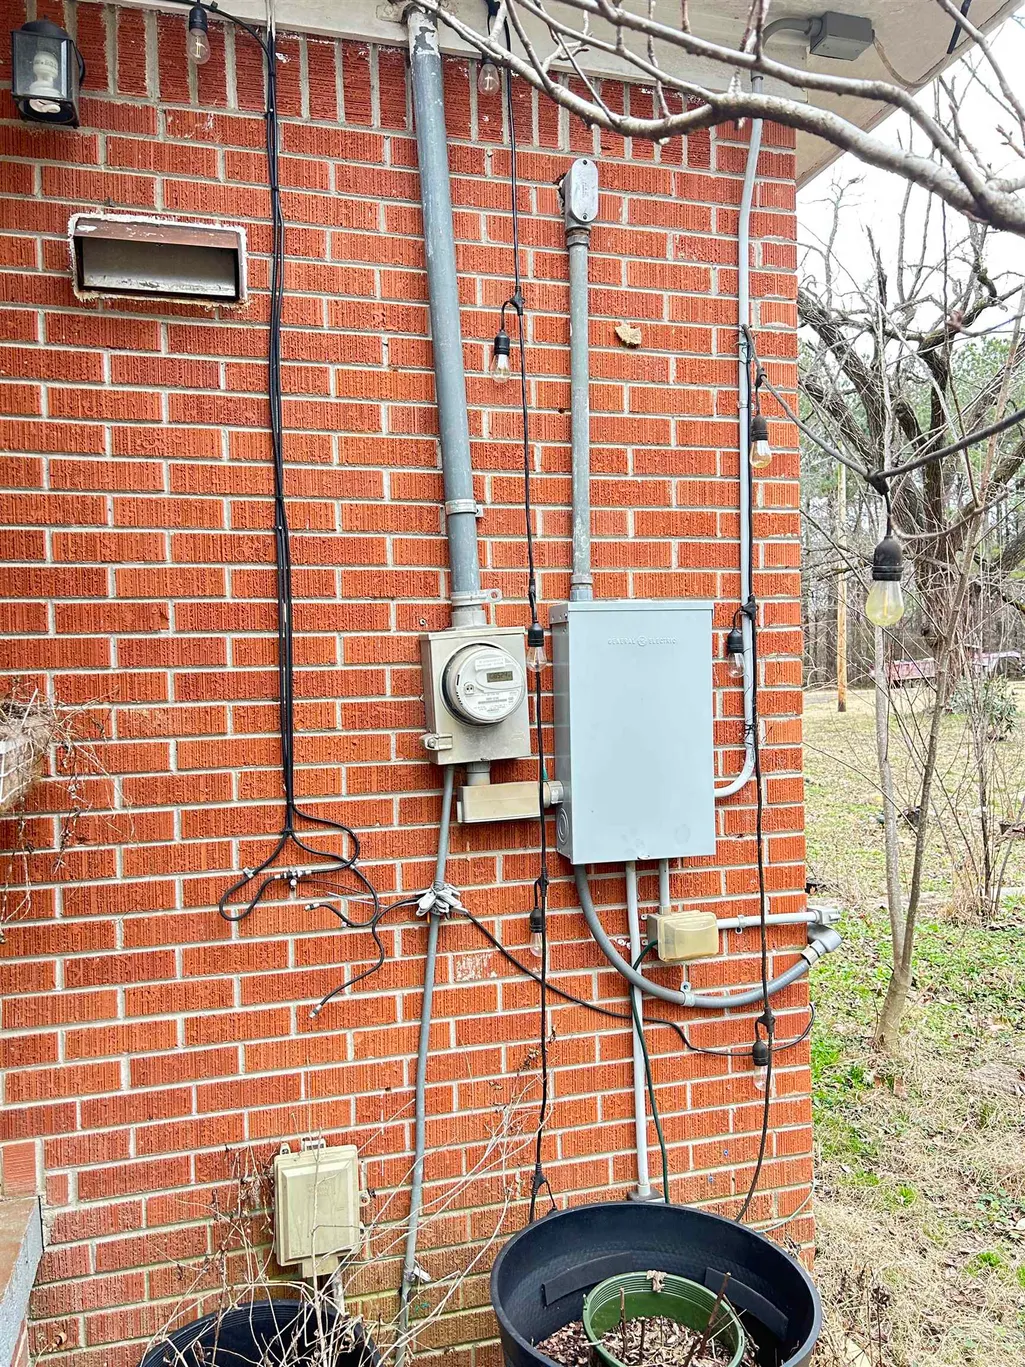
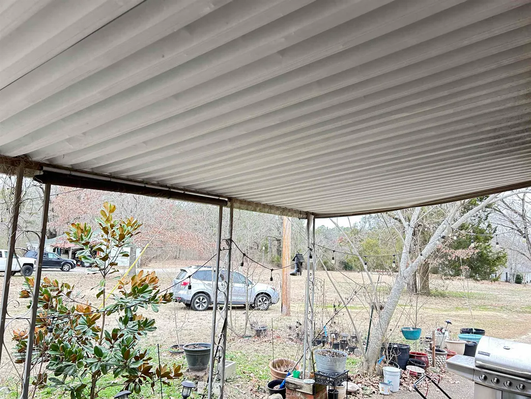
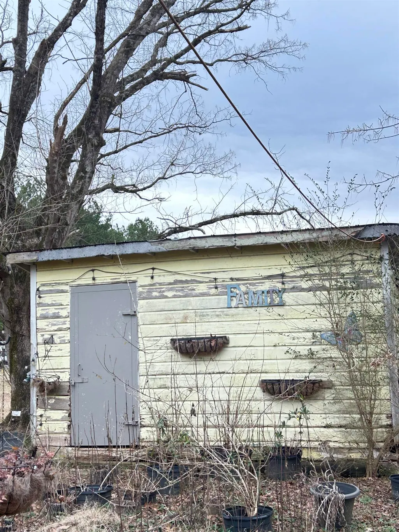
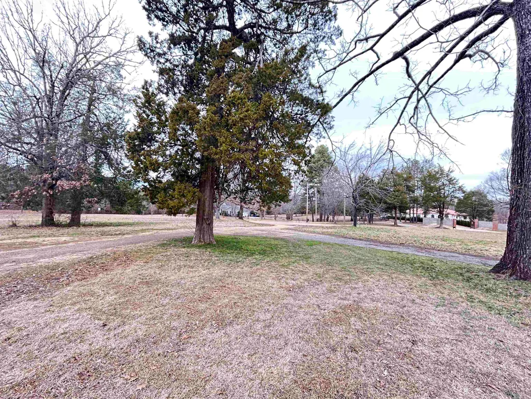
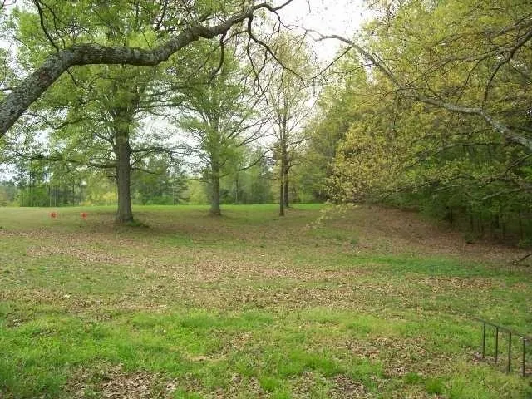
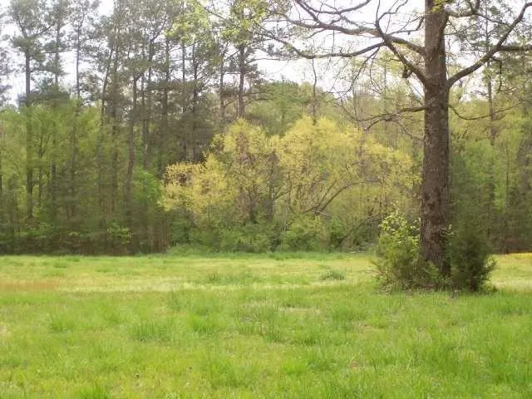
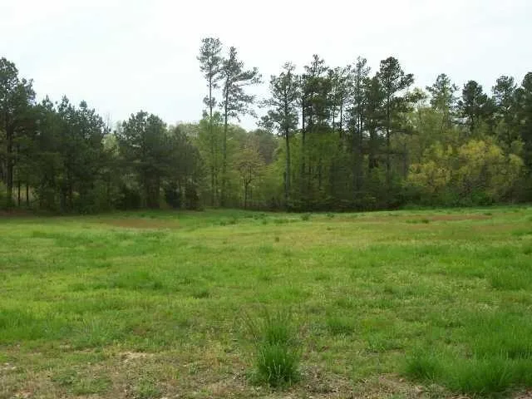
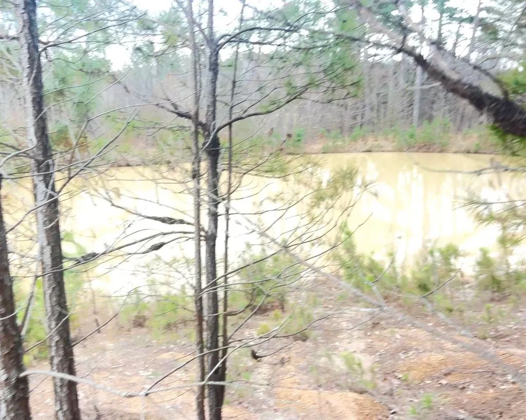
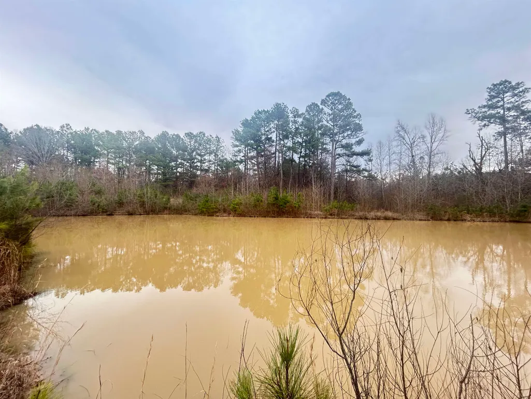
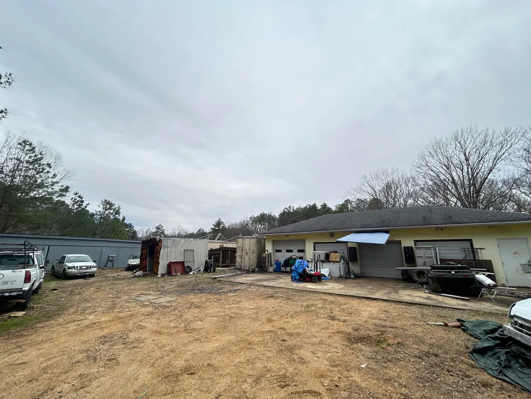
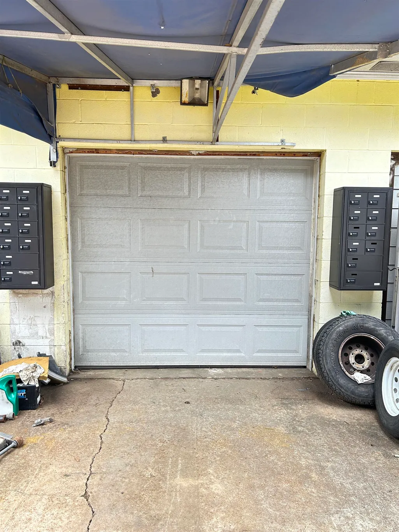
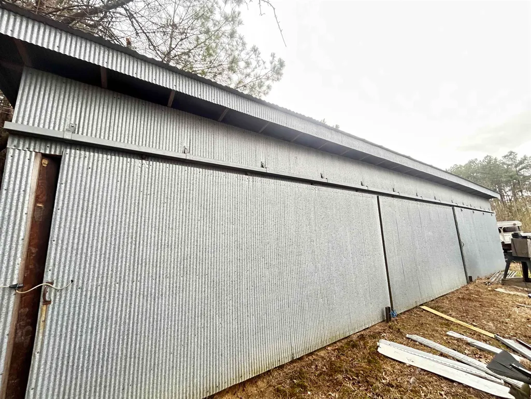
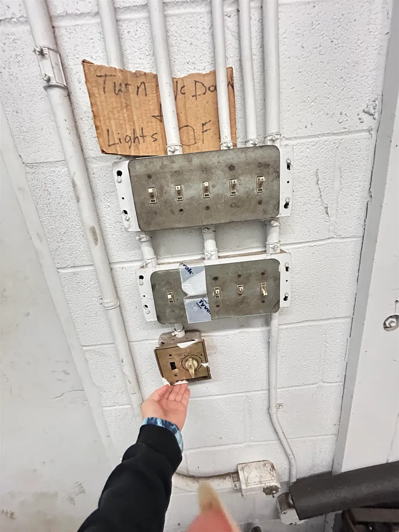
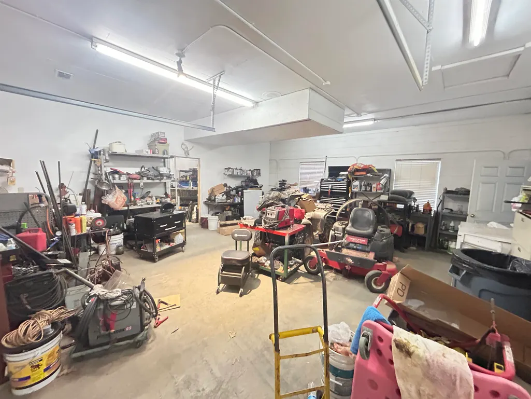
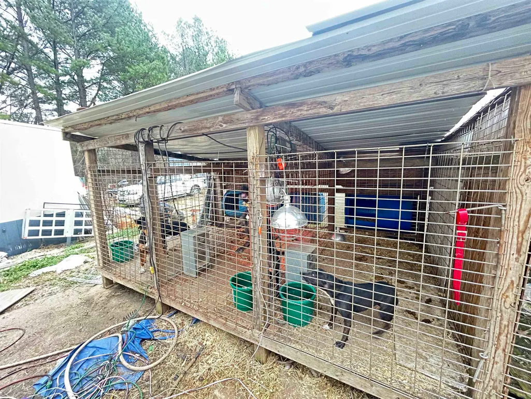
2 bd 1ba brick home (865 sq ft) nestled upon 10.67 wooded acres that includes a large pond. The shop has a 1/2 bath and an office. Pole Barn. Dog Runs. Separate septic and seperate gas and water meters for home and shop, MLGW, shop has no gas but has HVAC pkg w/ heat pump and emergency electric heat. 25x50 concrete block shop 20x48 equipment shed (No seller /owner financing)
| Price History | |
|---|---|
| 2/6/2025 | Listed $550,000 |
| 4/18/2025 | 4$530,000 |
| 10/11/2025 | 4$510,000 |
| 11/14/2025 | 4$490,000 |
| 5/20/2026 | 5$469,500 |
General Features
| Heating | Central,Electric Heat Pump |
|---|---|
| Cooling | 220 Wiring,Central |
| Status | Active |
| Full Baths | 1 |
| Legal Subdivision Name | STARK |
| Style | Traditional |
| Stories Count | 1 |
| County | Shelby |
| Class | Residential |
| Type | Detached Single Family |
| Condo | No |
| Area | 798A |
| Parcel Number | D0216 00057C |
| Management Company | none |
| Status | Active |
| Annual County Tax | 2756 |
| Sale/Rent | For Sale |
| Flood Insurance Required | No |
| Area | Mt. Pisgah - West |
| Service Type | Full Service Listing |
| Neighborhood Association | None |
| Year Built | 1960 |
| Directions | From the intersection of Houston-Levee and Macon Rd go east on Macon 2.7 miles. Property is on the right (southside) of Macon Rd. From Coll-Arlington,go west on Macon Rd the property is on the left ( |
| City | Eads |
| DOM | 595 |
Interior Features
| Living Room | Washer/Dryer Connections |
|---|---|
| Kitchen Dimensions | 12x14 |
| Living Room Dimensions | 12x14 |
| Bedroom 2 Dimensions | 11x10 |
| Beds | 2 |
| Total Baths | 1 |
| Number of Rooms | 5 |
| Heated SqFt | 1000-1199 |
| Downstairs Bedrooms | 2 |
| FLOORS/CEILINGS | Part Carpet |
| BEDROOM 2 DESCRIPTION | Level 1 |
Exterior Features
| Pool | None |
|---|---|
| Lot Size Area | 10.67 |
| Water & Sewer | Electric Water Heater,Public Water,Septic Tank |
| Lot Size | 10.67AC 314X2125IRR |
| Parking Display | C5A |
| Lot Description | Water Access,Wooded |
| # Covered Parking Spaces | 5 |
| PARKING/STORAGE | Driveway/Pad,Workshop(s) |
| EXTERIOR/WINDOWS | Brick Veneer |
| Misc. Exterior | Storage Building,On-Site Storage,Workshop |
Amenities
- Foreclosure
- Views
- Short Sale
- New Construction
- Adult 55+
- Lease To Own
- No HOA Fees
- Furnished
- Primary On Main
- Air Conditioning
- Seller Finance
- Green
- Fixer Upper
- Horse
- Golf
- Fireplace
- Deck
- Garage
- Basement
- Pool
Property vs Single Family Average in 38028
Price
Taxes
Year Built
Visits
 The data relating to real estate for sale on this web site comes in part from the Internet Data Exchange Program of RealTracs Solutions as distributed by MLS Grid. Real estate listings held by brokerage firms other than EXIT Realty Blues City are marked with the Internet Data Exchange Program logo or thumbnail logo and detailed information about them includes the name of the listing brokers.
 Copyright © 2026 Memphis Area Association of REALTORS®. The information provided is for the consumer's personal, non-commercial use and may not be used for any purpose other than to identify prospective properties that the consumer may be interested in purchasing. Information deemed reliable, but not guaranteed. Some or all of the listings displayed may not belong to the firm whose web site is being visited.
 Listing information provided courtesy of the Central West Tennessee Association of Realtors. IDX information is provided exclusively for consumers' personal, non-commercial use, and it may not be used for any purpose other than to identify prospective properties consumers may be interested in purchasing. The data is deemed reliable, but is not guaranteed accurate by the MLS.
Updated: September 28, 2026 6:37 AM UTC
Listing information provided courtesy of the Central West Tennessee Association of Realtors. IDX information is provided exclusively for consumers' personal, non-commercial use, and it may not be used for any purpose other than to identify prospective properties consumers may be interested in purchasing. The data is deemed reliable, but is not guaranteed accurate by the MLS.
Updated: September 28, 2026 6:37 AM UTC
